
ENSQ
WhatsApp

Every linehas a reason.

OR House, the living room: a shelving wall in dark steel divides the sofas from the dining table.

An interior studio from Kosovo. We draw a space down to the millimetre, then stay on site until it matches the drawing. So far, from Ferizaj to Switzerland.

Message us on WhatsApp

Sheet
A-00
Project
OR House
Room
Living
Place
Ferizaj
Year
2026
A-01WorkSix projects
OR House as built: the living room with a sectional sofa, a sculpted ceiling light and floor-length curtains.
OR House ground floor plan: living, dining, kitchen, hall, bath and laundry, with the furniture drawn in.
P-01 Ground floor1:50

OR House

House · Ferizaj · 2026

A family house taken from bare brick to the last shelf: dark wood, veined stone, and glass that glows at night.

LM Apartment at night: a low sofa, a pendant light and a wall of framed posters in warm lamplight.

LM Apartment

Apartment · Prishtina · 2025

An apartment with two moods: calm by day, and by night a wall of posters under low, warm light.

Lune Kitchen: a black dining table under a round paper pendant, beside a cream kitchen with black stone.

Lune Kitchen

Kitchen · Switzerland · 2025

Cream fronts, black stone, and a moon hung over the dining table.

Crypto Office: olive armchairs around a low table, a dark wood wall and glass offices behind.

Crypto Office

Office · Prishtina · 2024

An office for a crypto exchange: dark wood, olive armchairs and glass walls, made for long days.

Classi Auto showroom: a red sports car under crossing lines of light in a slatted ceiling.

Classi Auto

Showroom · Ferizaj · 2025

A showroom where the cars park under lines of light, and the office watches through glass.

Dune, a concept: a living room in sand and clay tones with a low sofa and a dark media wall.

Dune Concept

Concept · Sahara, in theory · 2025

A living room that borrowed its palette from the sand. No address yet. We're looking.

A-02The drawingOR House, Ferizaj

Drawn before it's built.

Before a wall comes down, the whole space already exists on paper: every wall, every light, every joint, each with its dimension. Most studios keep this part out of sight. We put it first, because this is where a room is won or lost.

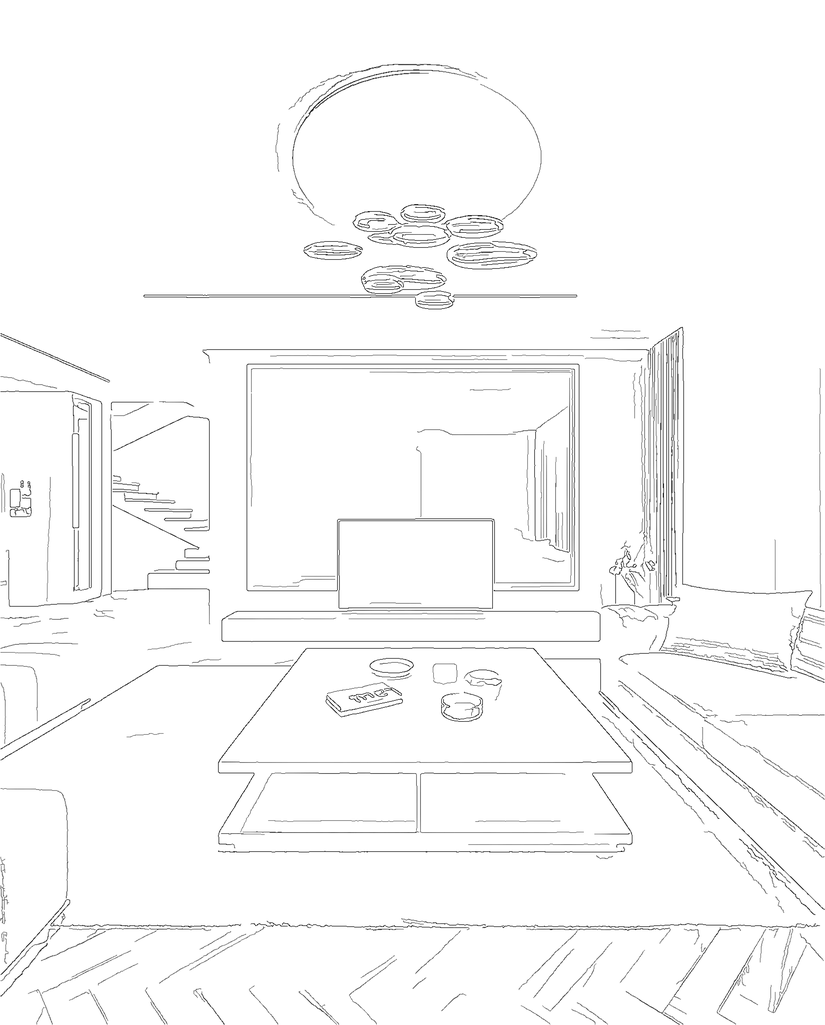
OR House, the living room, rendered.
The same view of the living room as a line drawing.
Drag. The drawing becomes the room.
A-03StudioOne hand

Nothing gets lost in between.

Most interiors change hands three or four times between the idea and the keys, and a little of the idea leaves with each one. At ARKEA, the same studio measures, draws, supervises and hands over. What you sign off on paper is the room you walk into.

OR House, elevation of the kitchen wall with its dimensions.
E-01 Kitchen wall, on paper1:25
OR House as built: the kitchen wall with tall dark units, an island in stone and a lit glass cabinet.
The same wall, as builtOR House, Ferizaj
A-04ServicesKosovo and abroad

What we do

  • Interior design

    Space, light, materials and furniture, decided together, not one by one.

  • Technical drawings

    Every wall, cabinet and socket, dimensioned, so nobody on site has to guess.

  • Site supervision

    We're on site until each detail matches its drawing.

  • Turnkey delivery

    You get the keys to a finished space. Nothing is left for "later".

A-05GuaranteesIn writing

Three things that don't move.

  • Price

    Fixed in writing before the work starts. It stays fixed.

  • Date

    The handover date is set on day one, and kept.

  • Drawing

    Every dimension, material and detail is built as approved. If it's on the drawing, it's in the room.

A-06How we workOne island, four sheets

How a room gets made.

  1. OR House ground floor as found: the empty shell, measured.
    01

    Listen

    We meet, hear how you live, and measure every wall.

  2. The kitchen island drawn in plan, front and side, with its dimensions.
    02

    Draw

    The whole space on paper, with materials, light and dimensions.

  3. The kitchen and its island, rendered before the work began.
    03

    Build

    The work follows the drawing. We follow the work.

  4. The finished kitchen island in OR House, lived in.
    04

    Hand over

    You walk in. It's finished.

A-07ContactWe reply within the day

It starts with a message.

Where is it, how big is it, and when would you like to live in it? Three answers are enough to begin. We reply within the day.

Message us on WhatsApp
WhatsApp
+383 45 809 751
Email
info@arkea.studio
Instagram
@arkea.studio
Studio
Ferizaj · Prishtina

We work across Kosovo and abroad.